Restoring a 1794 house the old-fashioned way
Written by Brian Bushard
Photography by Kit Noble
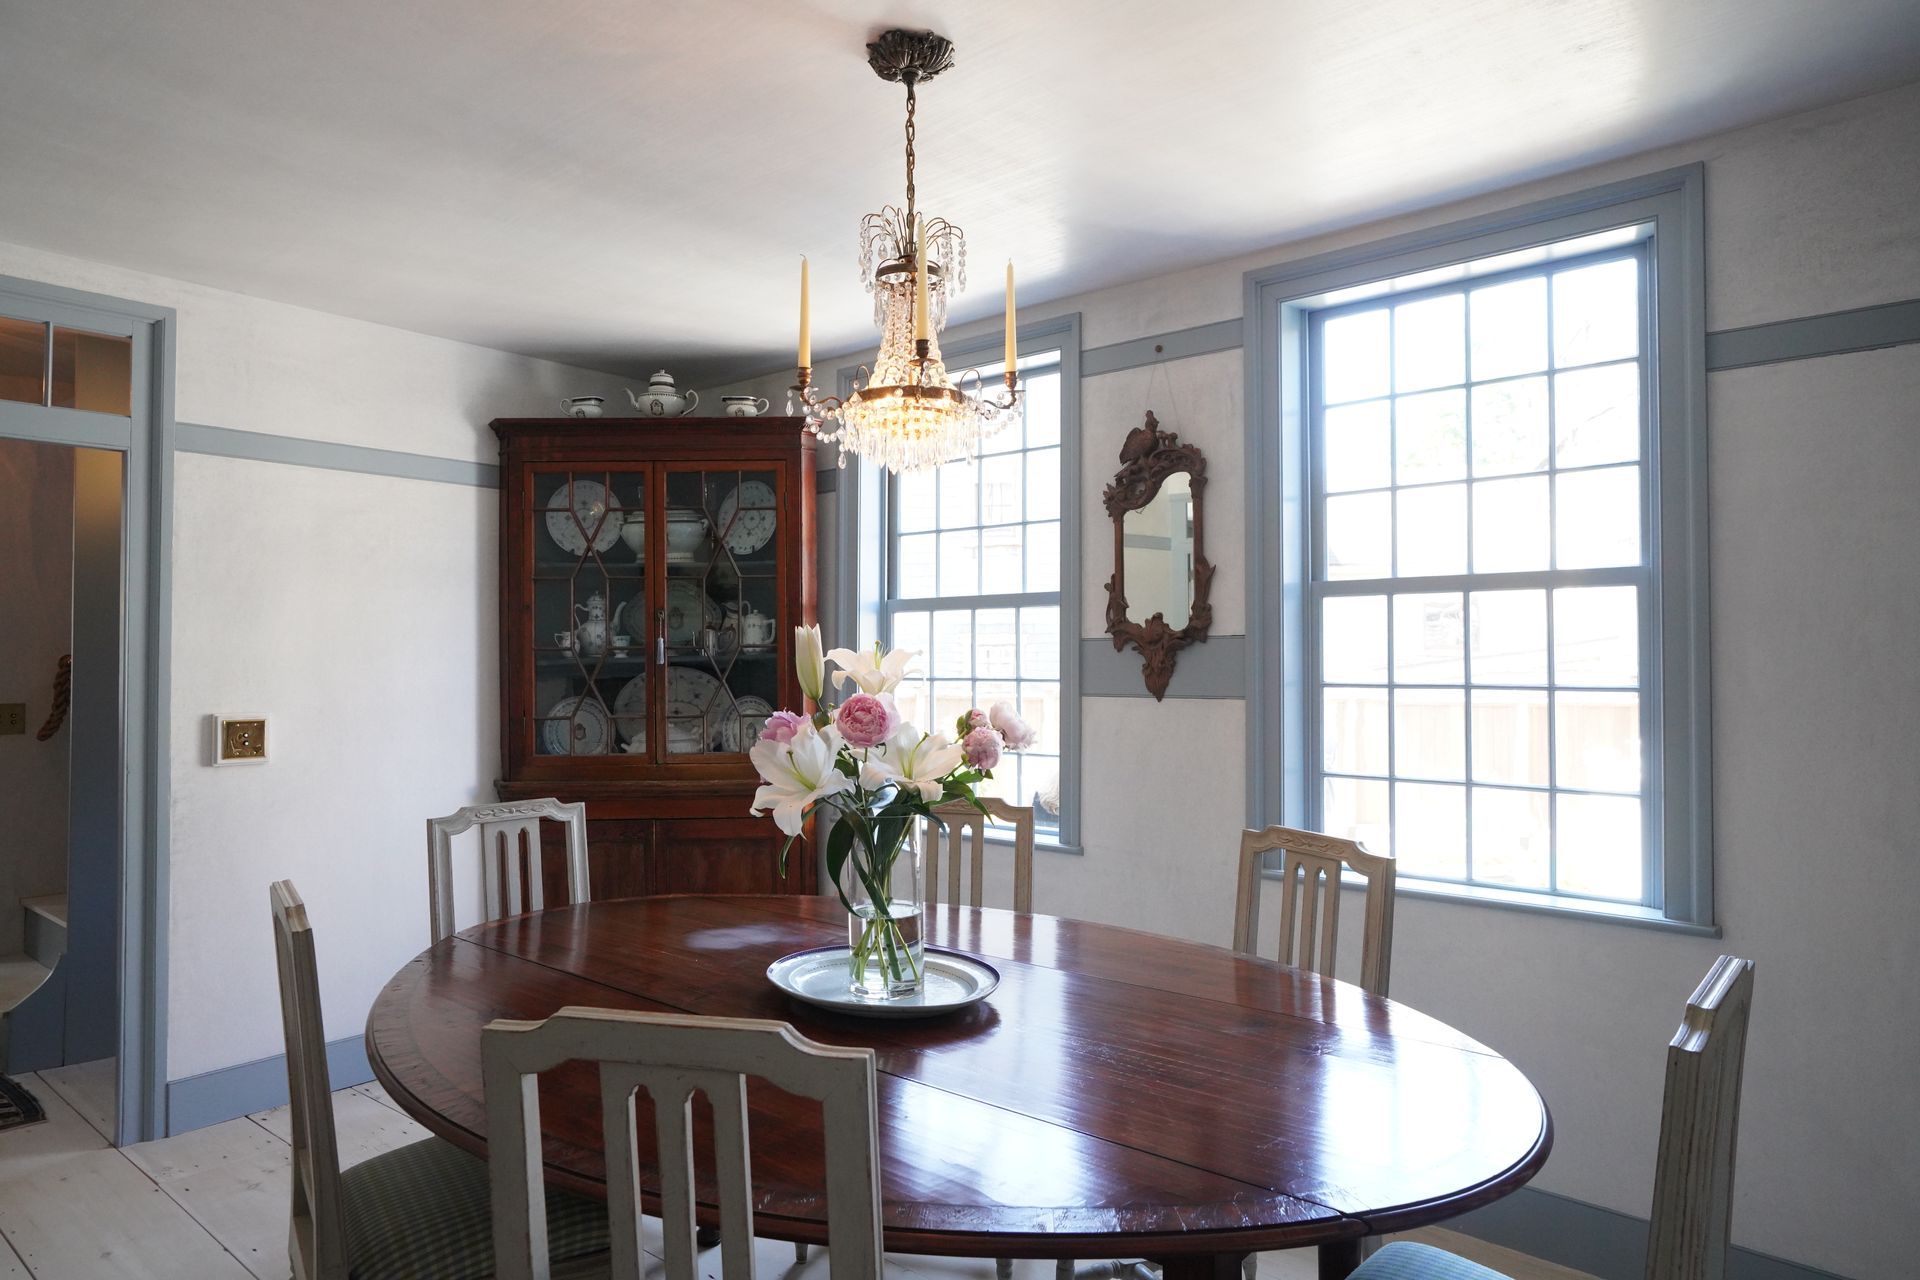
When Sarah Noelle McLane closed on the 1790s house, it was structurally unsound. The rubble foundation had failed, while the corner posts and flooring had rotted out. The windows were broken and the roof was torn through in spots, allowing water to infiltrate the entire structure. While developers might have considered tearing the property down to make space for a luxury estate just outside of town, McLane saw an opportunity to restore a house dating back to the George Washington administration—and use traditional craftsmanship methods to do so.
Thus began a massive undertaking to bring the house back to life. The house on Gull Island Lane now stands as a testament to authentic restoration within four walls that are liveable in today's world. What started as a COVID project turned out to be a six-and-a-half-year endeavor that wrapped up late last year.
In total, there were 71 windows, 107 window sashes, hundreds of floor boards and nearly 40 pounds of linseed oil glazing putty involved in the restoration.
But the biggest hurdle was the structural integrity of the building. “There was a 17-inch drop from the front door to the rear of the back L in the kitchen,” McLane said. “The main body of the house had a six-inch sag in it because the rear had just sunk into the ground.” Instead of lifting the house from the ground up to restore the foundation, McLane suspended the house on needle jacks, excavating below, while keeping the giant eight-by-eight-foot chimney mass intact.
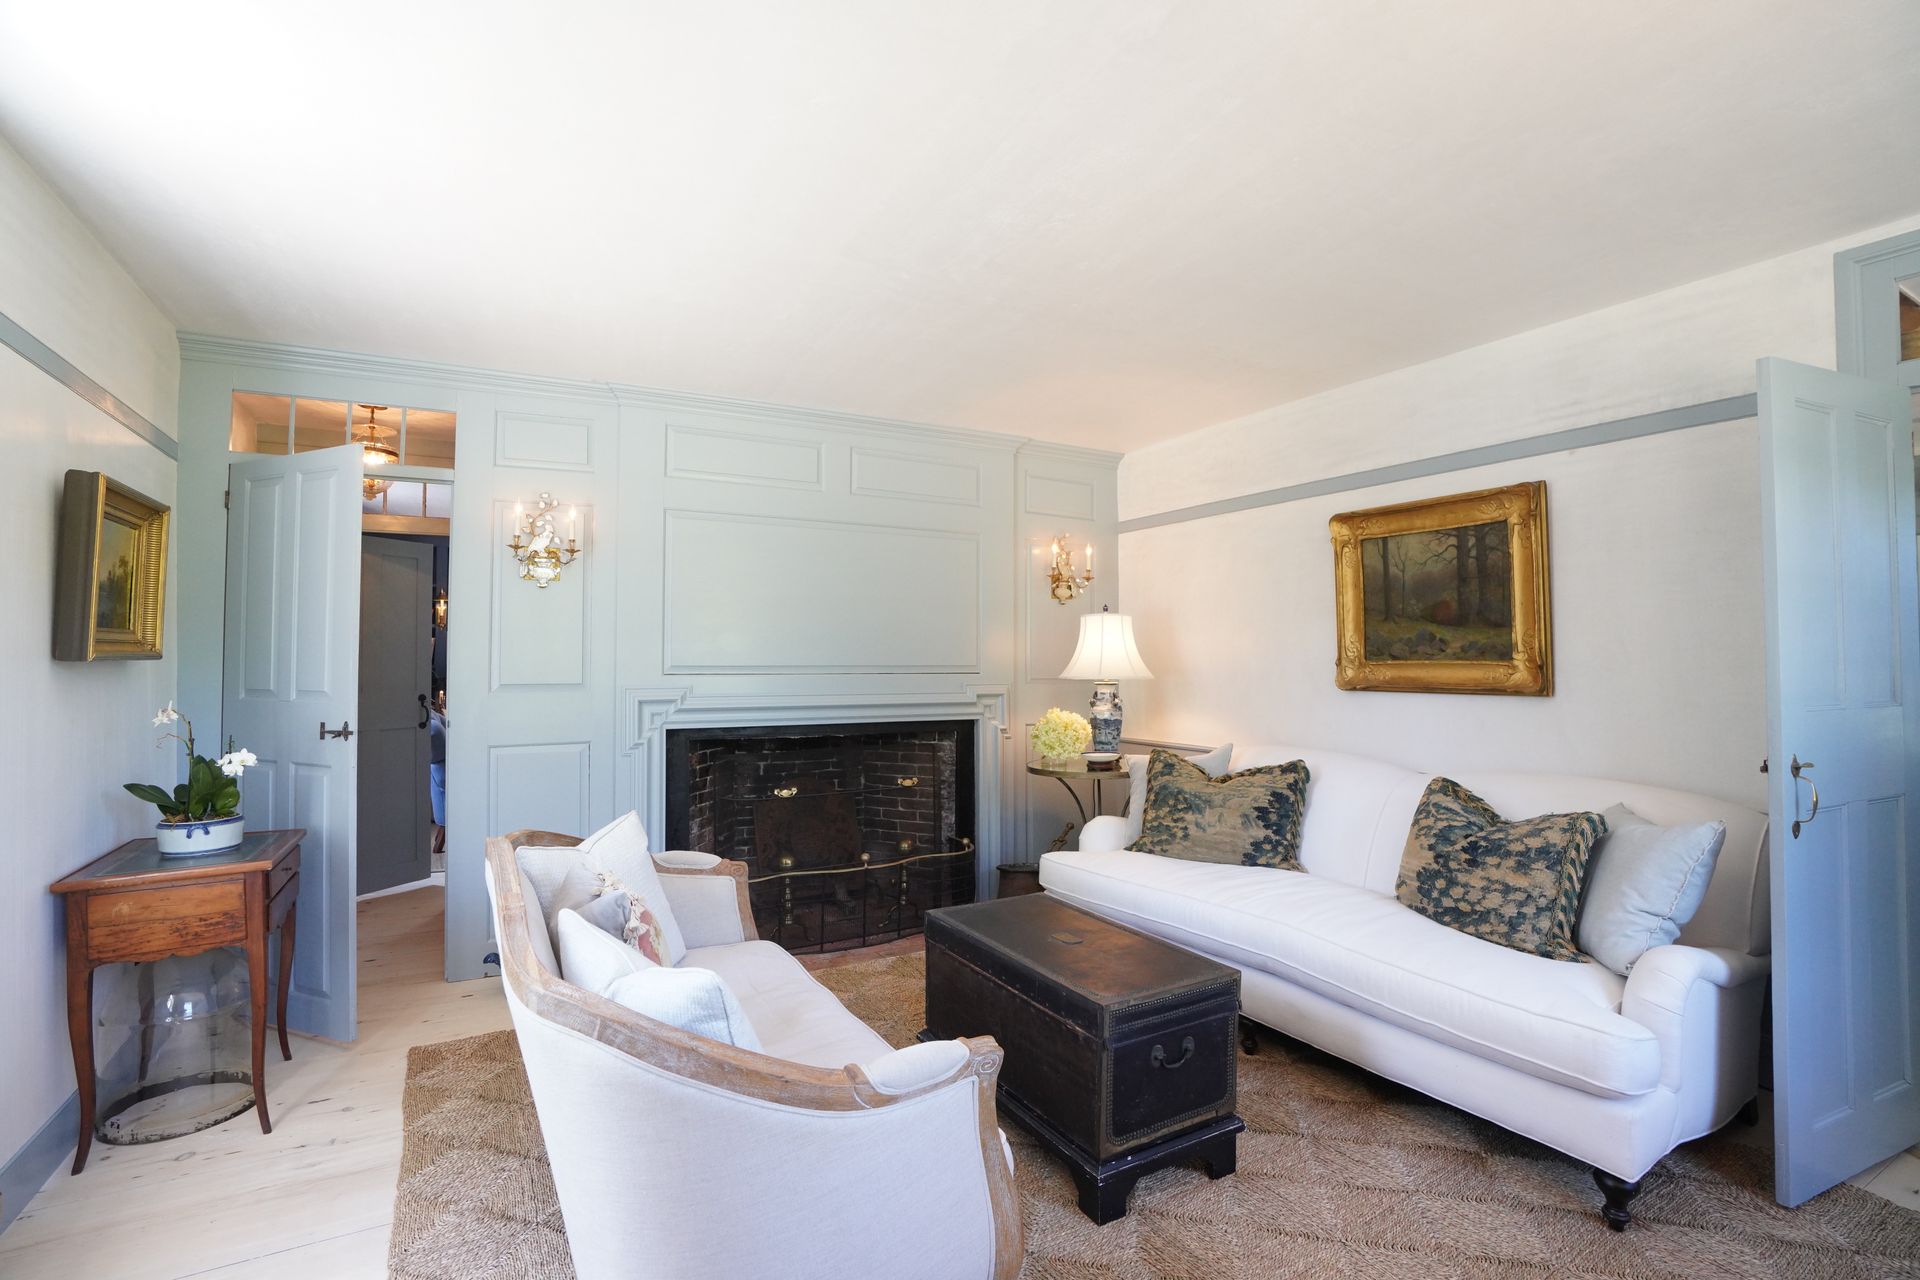
"I think a lot of the reasons why we’ve lost that in the historic homes on Nantucket is because it’s far easier for a builder to come in and say to their client, ‘I can eliminate this [massive] structure in the center of your house, and you’ll gain all of this extra space,'” McLane said. “When you think about that on a square-foot basis of living space, it’s a lot. That could be your walk-in closet or another bathroom. Now, because we don’t have to heat with wood in every room, there’s less of a reason to keep that. Unless you want it to be aesthetically pleasing, you want to save that history.”
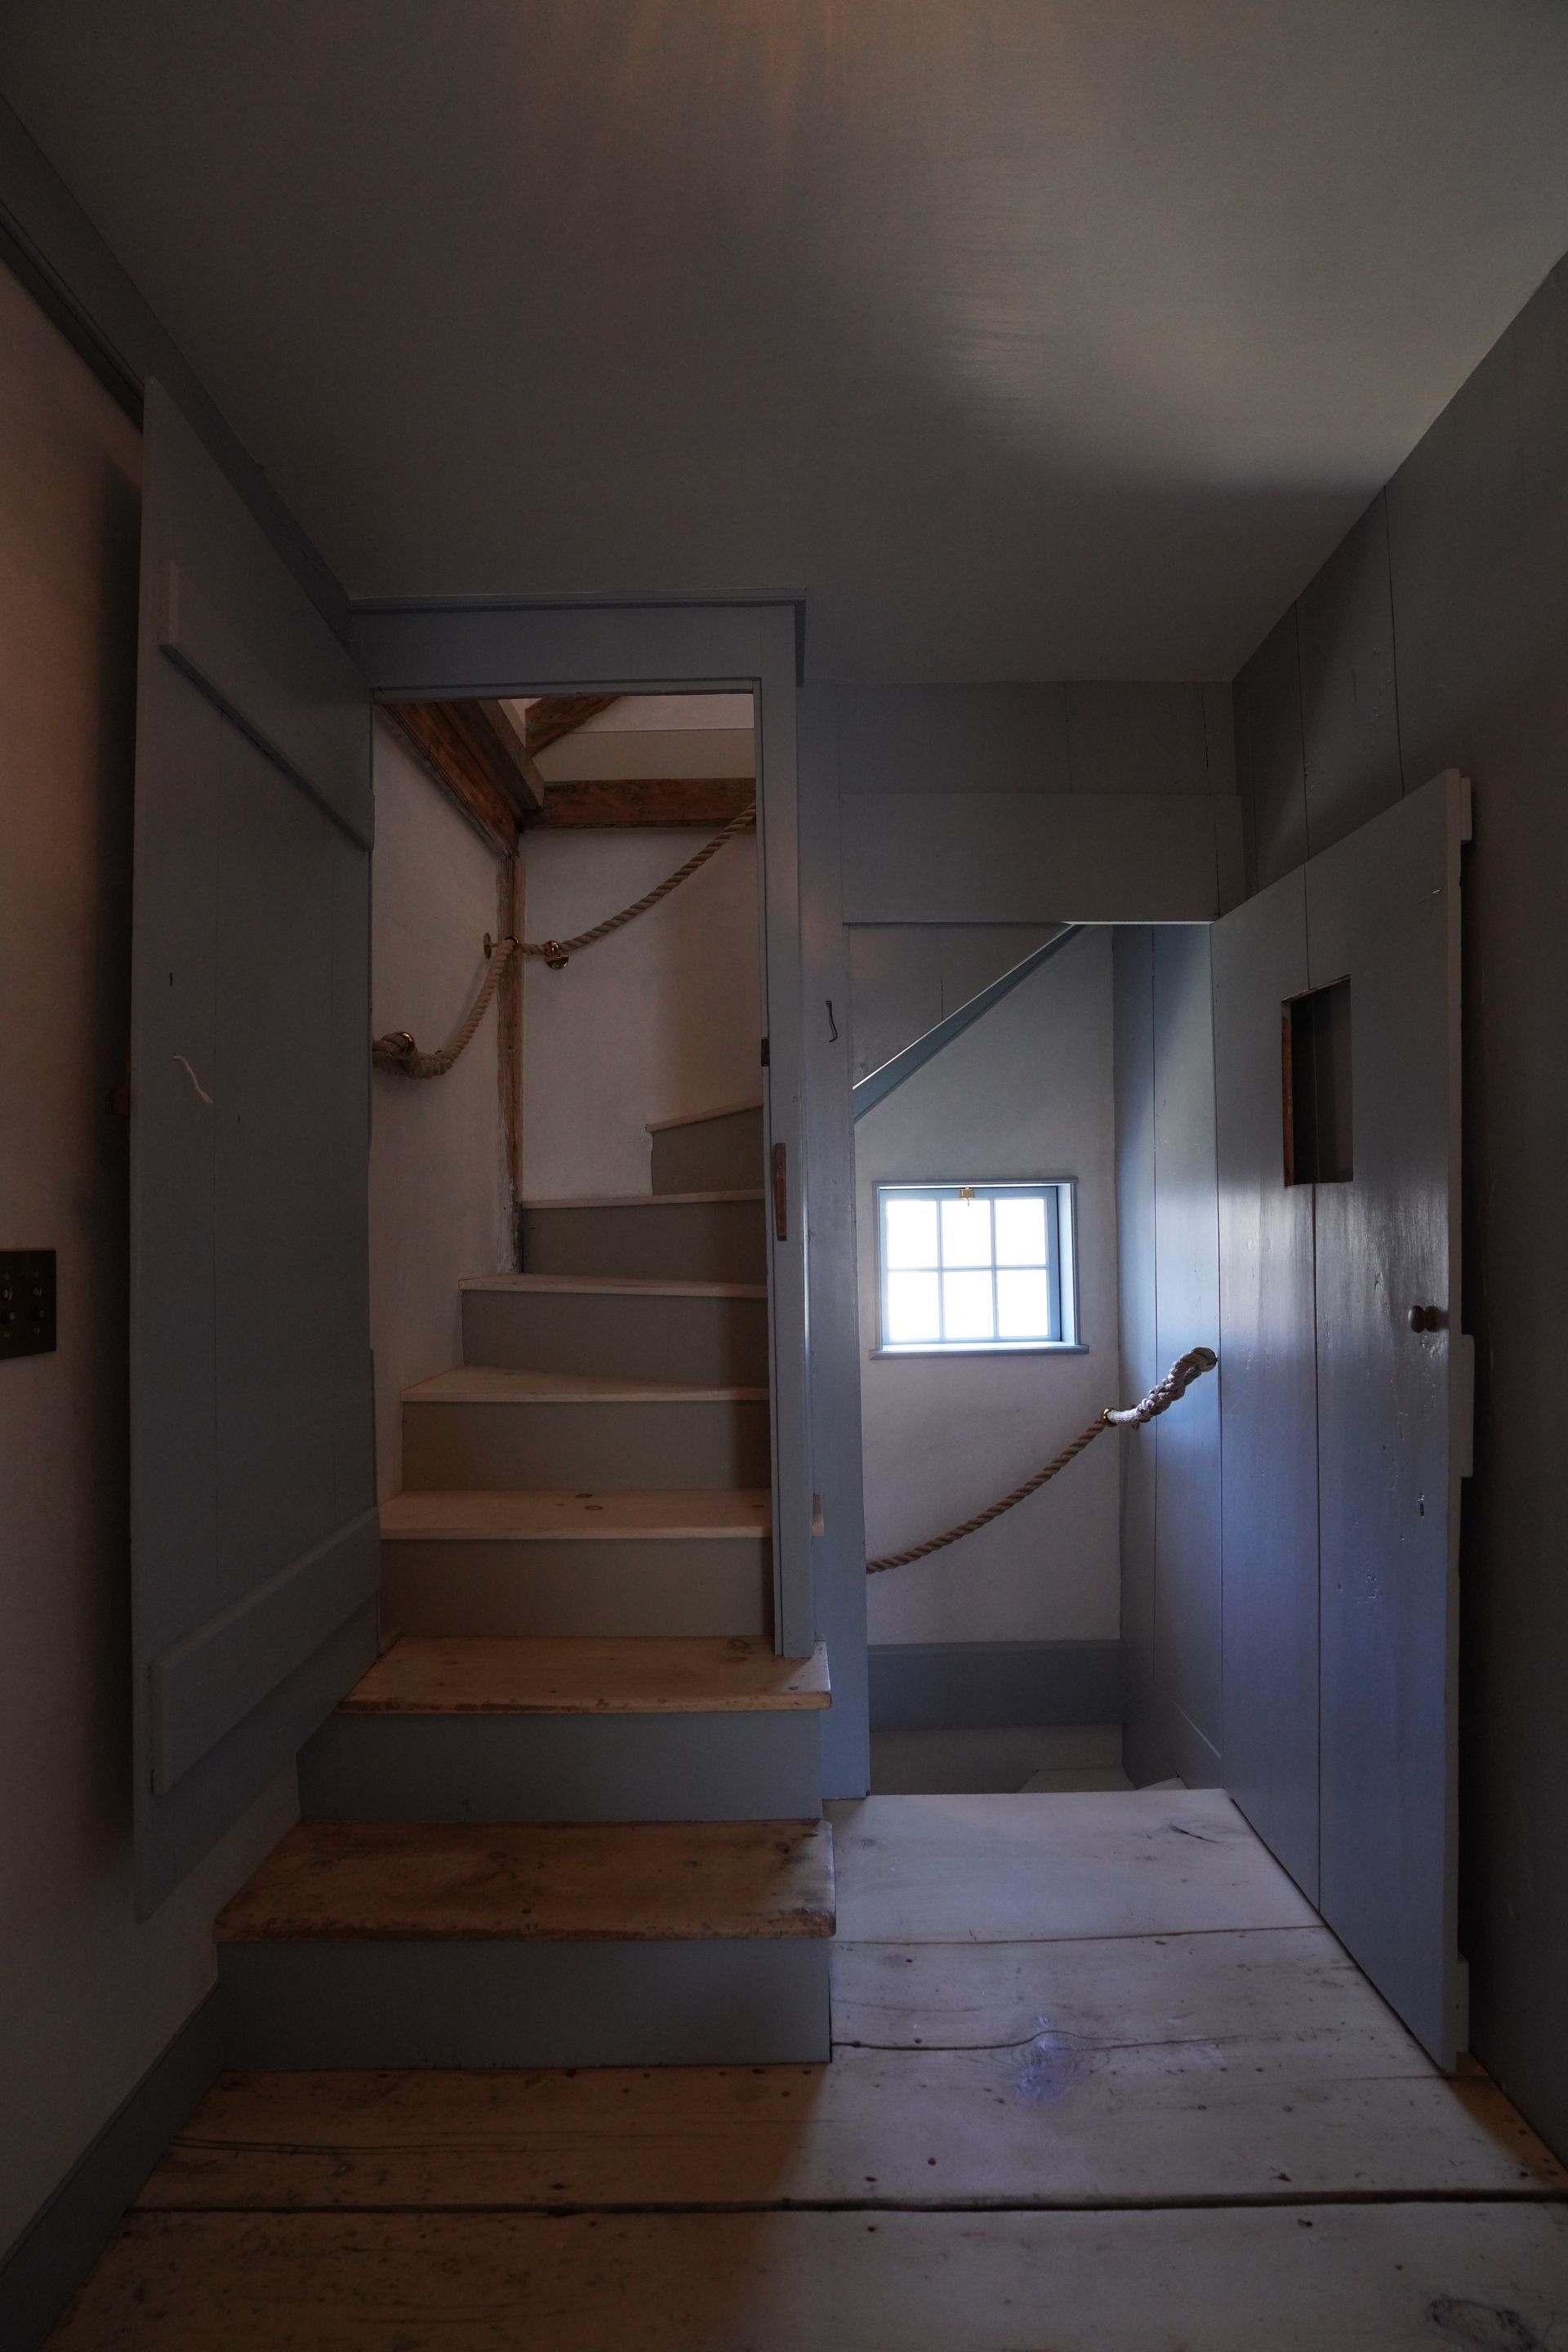
Once the foundation was set and heating and cooling installed, McLane hired a team of preservationists and craftspeople in masonry, plaster work and restoration to undertake a complete renovation of the house. Working with them, she leveled the ceilings with new floor joists where they were needed. She replaced the corner posts that had rotted out, restored the transom windows and peeled off the floorboards, which she restored and relaid on their original location, and she replaced the sills in kind with hewn beams and recreated a traditional soft lime plaster mixed with synthetic horse hair to bind them.
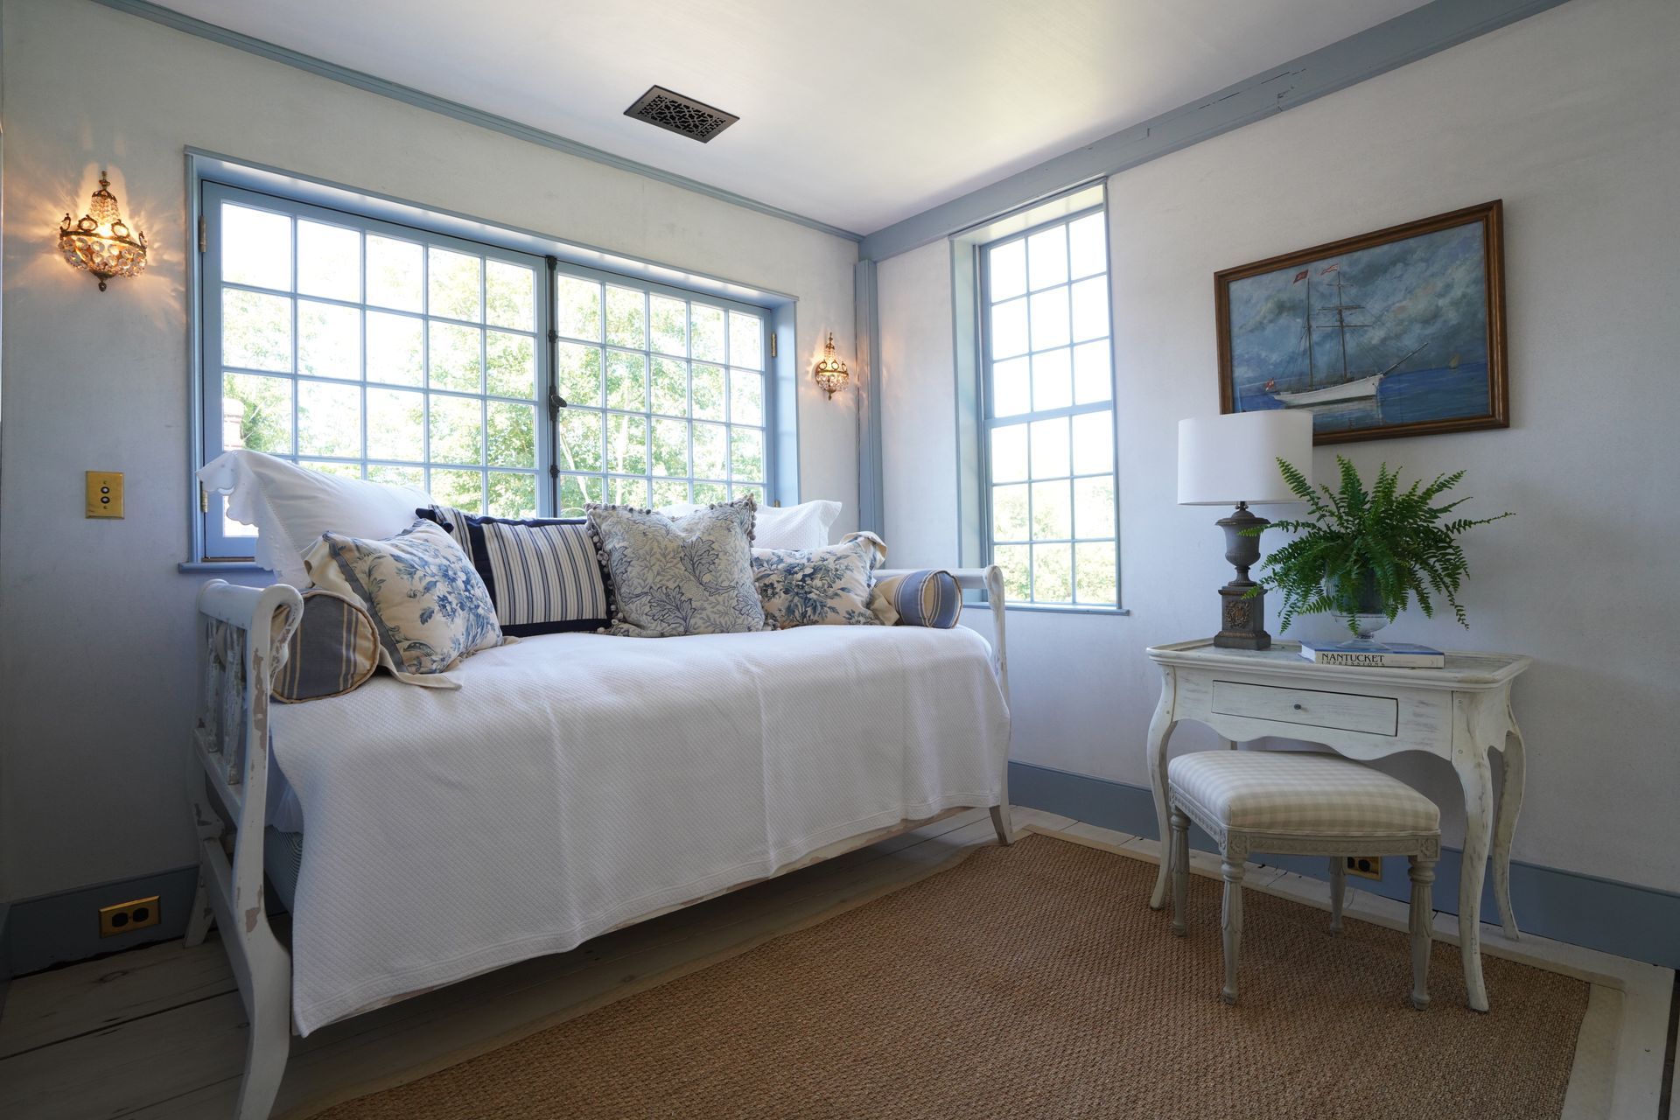
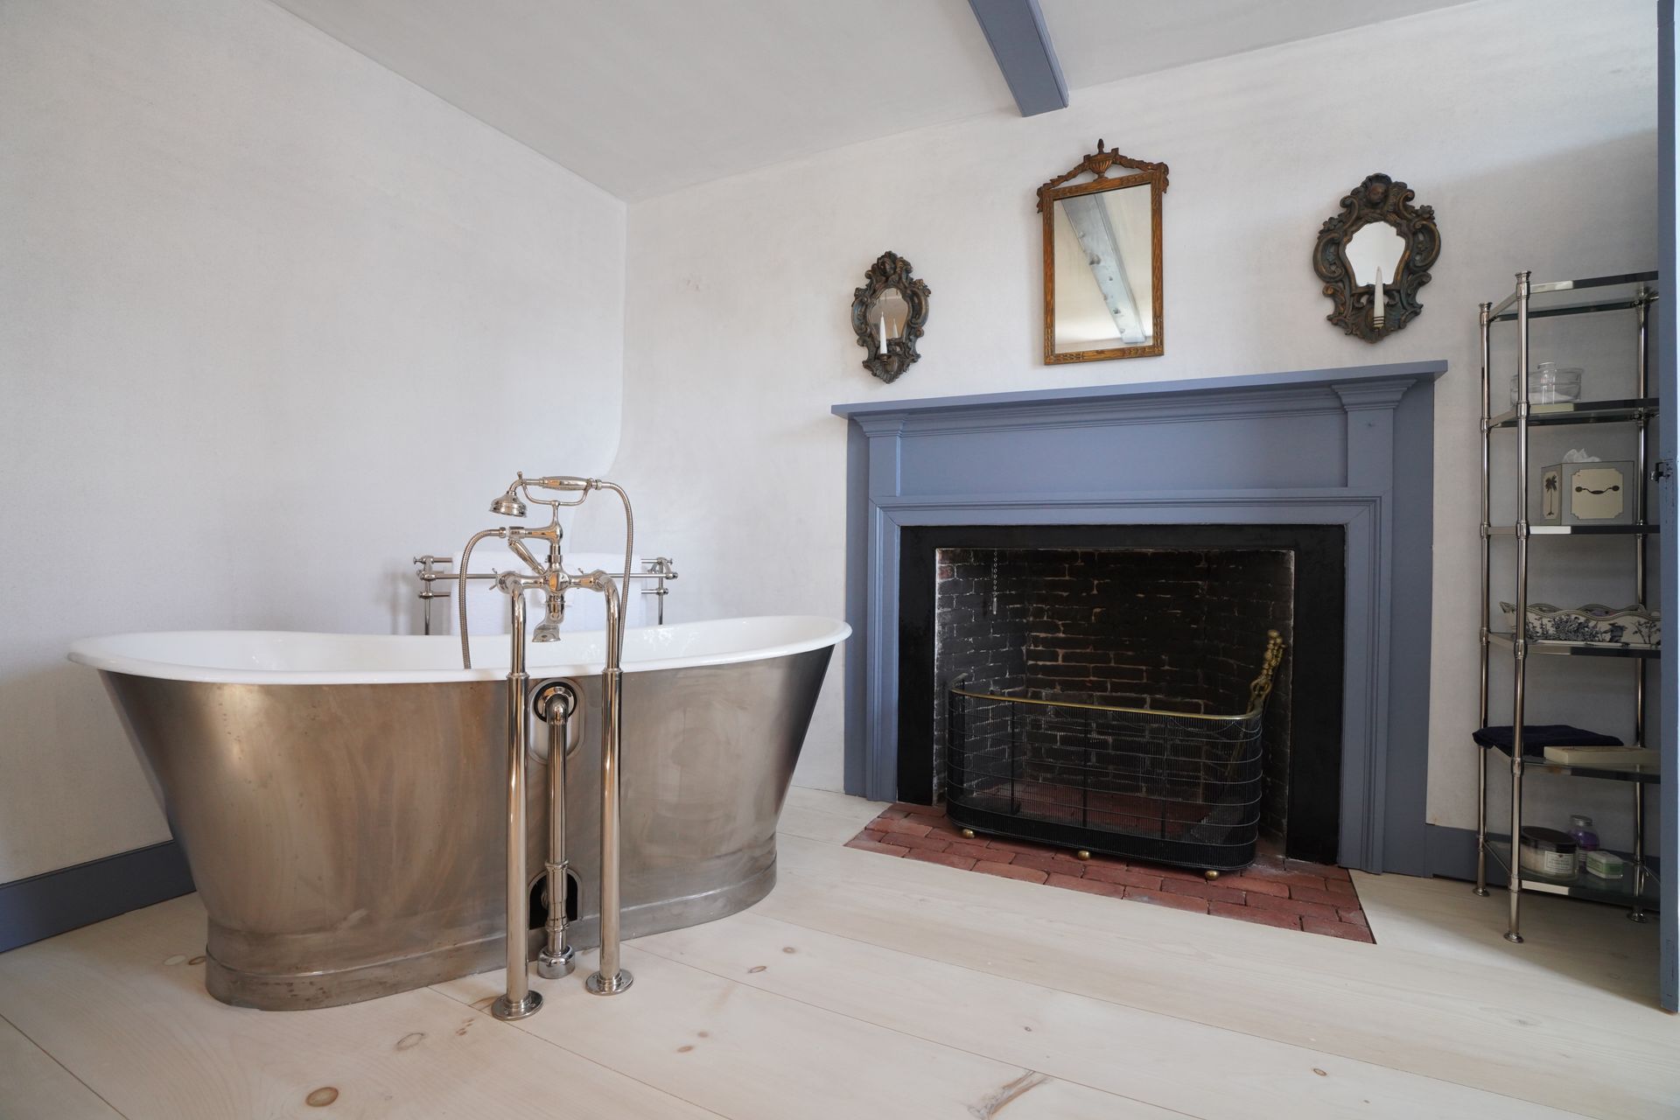
At the same time, the house had to be livable for McLane and her family, not simply a shrine dedicated to a specific moment in Nantucket’s history. In addition to the new kitchen, McLane upgraded the electrical system, landscaped the entire property and converted one bedroom into a primary bathroom complete with a fireplace and a tub that functions as the centerpiece of the room. When it was all said and done, the house boasted six bedrooms, six bathrooms, one half-bath, a library, a parlor, a carriage house and a widow’s walk.
But during the restoration, McLane decided the house was ultimately not right for her. “Some people [say], ‘No, I want a house that’s museum quality, and I’m going to furnish it that way,’” McLane said. “I didn’t feel that for my family that was going to be the best way for me to live, and when I did this project, I never thought I would sell it. I thought that it would be a generational house. I was building it for my grandchildren, and life happens.”